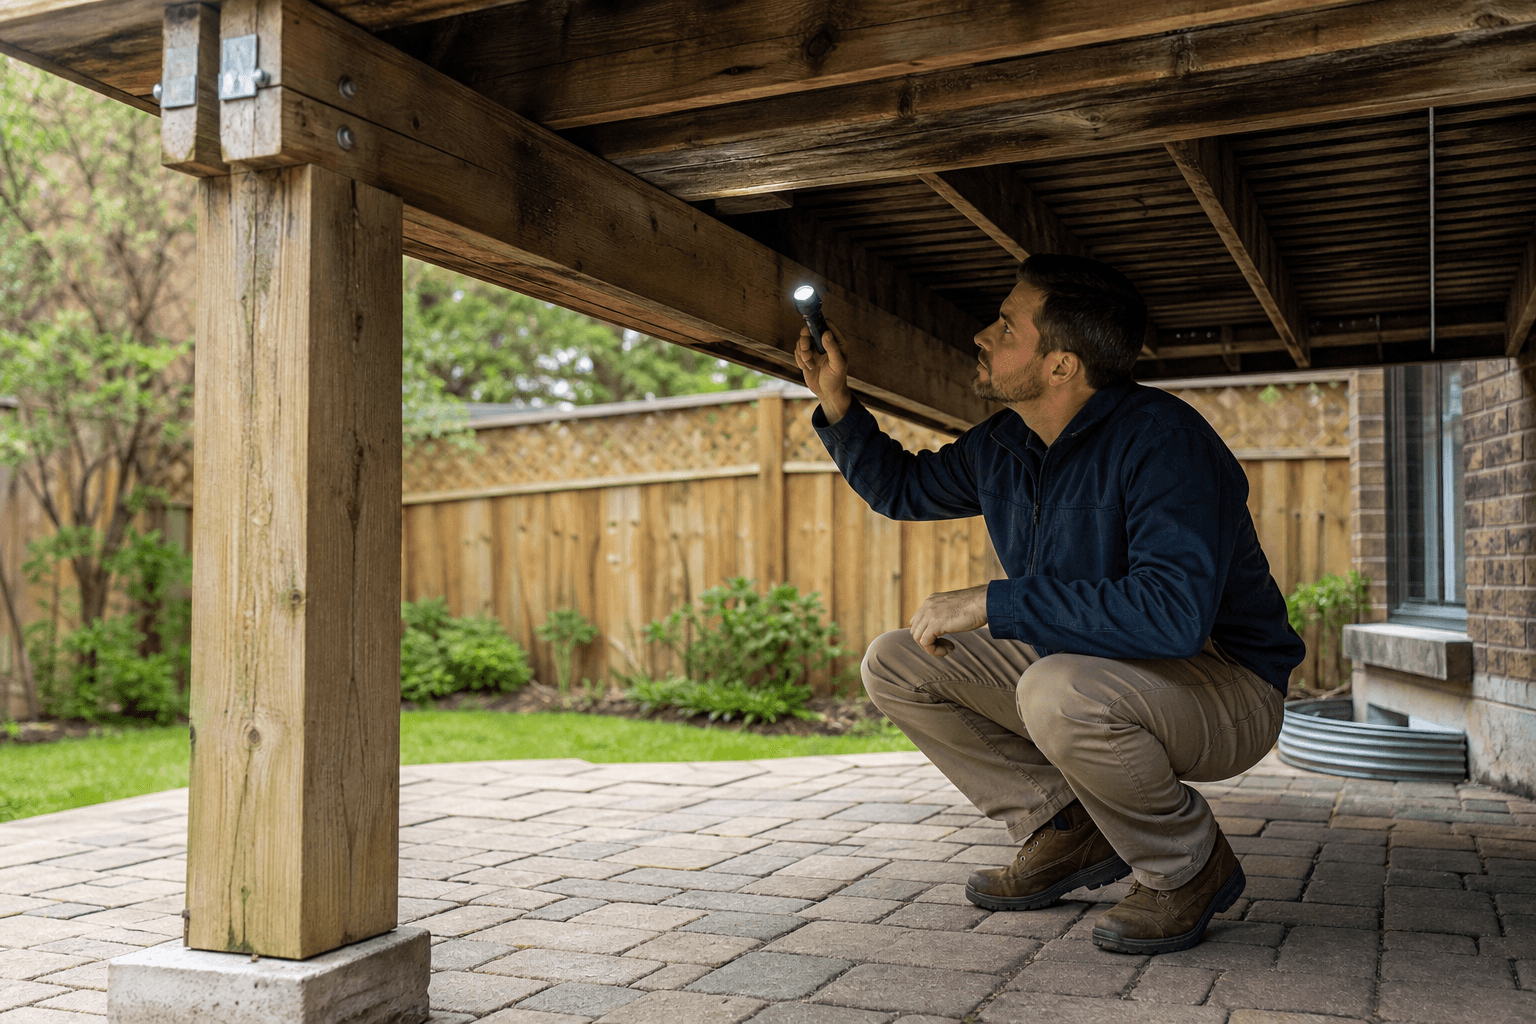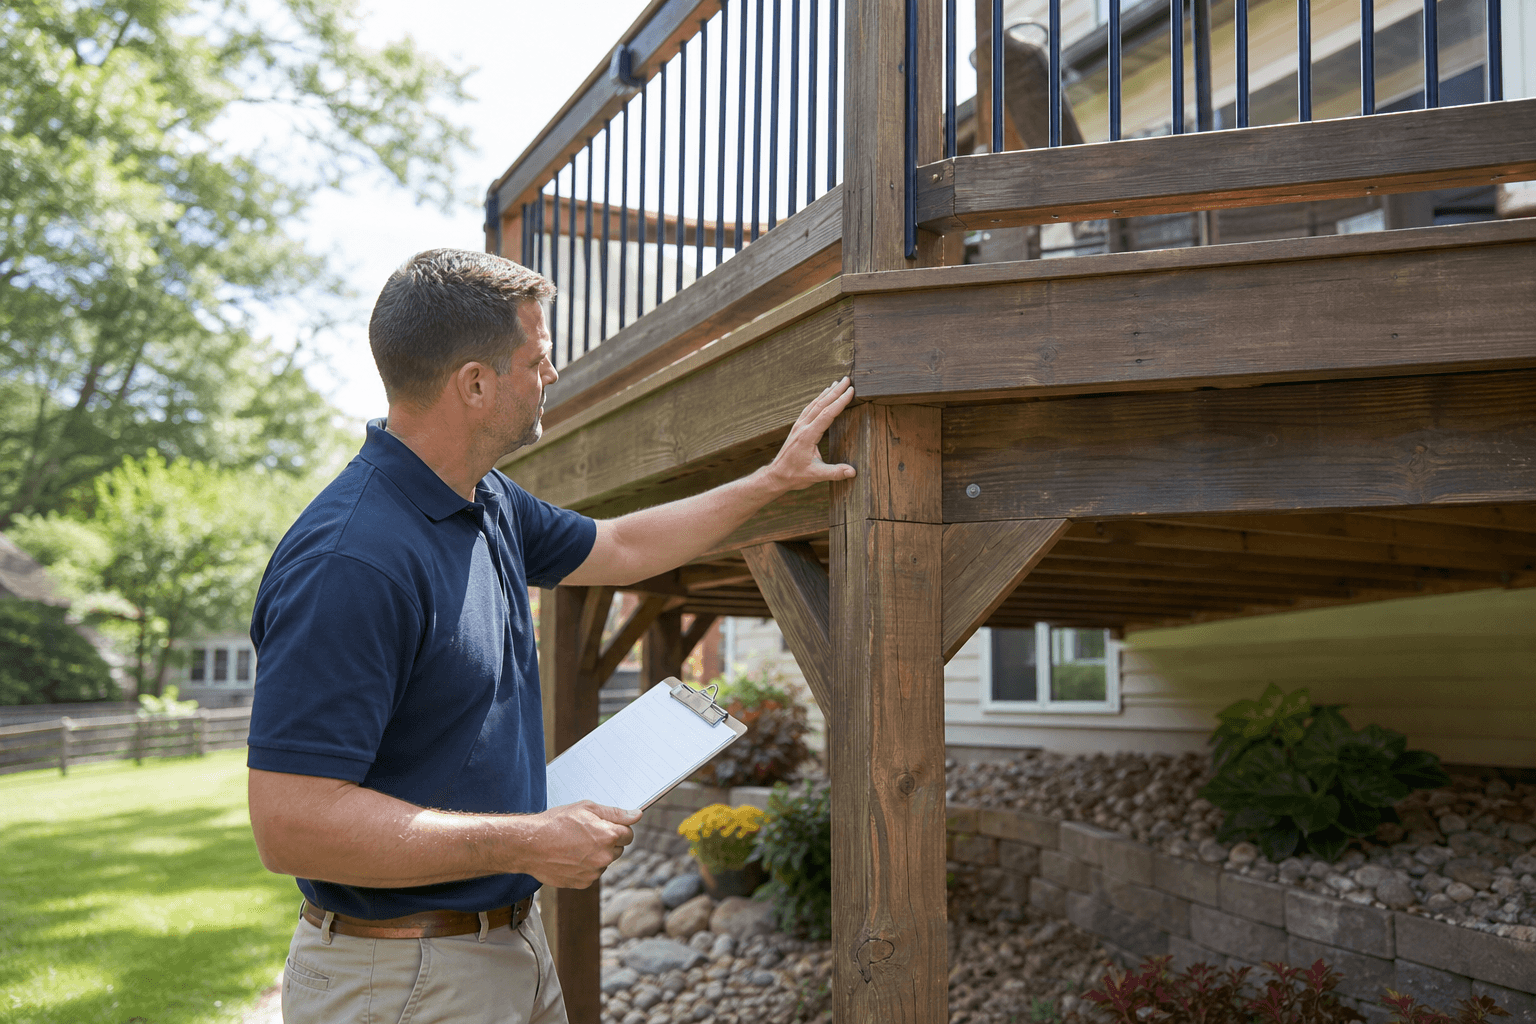
A porch and deck structural checklist helps homeowners, buyers, sellers, and landlords document visible conditions before deciding what to do next. It cannot confirm that a structure is safe, code-compliant, or capable of carrying every expected load.
If you notice movement, significant decay, unstable stairs or guards, separation from the house, or uncertain support connections, stop relying on the checklist and arrange a qualified assessment. Work from the walking surface down to the supports, and photograph findings without dismantling components or adding weight to a questionable structure.
How to Use This Porch and Deck Structural Checklist
Begin from a safe position at ground level and from readily accessible areas. Look for patterns rather than isolated marks. A single weathered board may need maintenance, while matching cracks, movement, staining, and deterioration across connected components can indicate a more serious concern.
Do not probe aggressively, remove cladding, loosen hardware, climb onto visibly damaged areas, or test a structure by adding people, furniture, or stored materials. Note where access is blocked by finishes, insulation, landscaping, snow, stored items, or the building itself. A concealed connection cannot be confirmed because the visible surface looks intact.
Ontario describes a home inspection as an on-site, in-person visual examination of a home's condition and structure. It is not a pass-or-fail test and does not determine whether a property meets zoning or building-code requirements.
What a Finding May Mean

Use this table as a triage tool, not a diagnosis. The right response depends on the extent, location, cause, accessibility, and relationship between components.
| Visible observation | Possible priority | Next step |
|---|---|---|
| Faded finish, minor surface wear, or isolated staining without movement | Routine maintenance | Document it, correct the moisture or finish issue, and monitor it. |
| Loose fastener, isolated split, or minor trip hazard | Repair concern | Record the location and obtain a suitable repair recommendation. |
| Soft boards, localized rot, corrosion, or recurring dampness | Further investigation | Identify the moisture source and ask a qualified professional to assess related components. |
| Sagging, active movement, leaning posts, or separation from the house | Potential structural or safety concern | Restrict use until a qualified professional evaluates the support path. |
| Loose or damaged guards, railings, stairs, or stair supports | Immediate safety concern | Keep people away and arrange prompt professional review. |
| Concealed or uncertain connections, footings, or load paths | Cannot be confirmed visually | Obtain the appropriate inspection, contractor review, or engineering assessment. |
1. Check the Walking Surface and Decking
Walk only where the surface appears stable. Look for soft, springy, uneven, split, warped, or deteriorated boards, raised edges, exposed fasteners, loose boards, openings, and changes in level that could create a trip hazard.
Staining deserves context. A dry, isolated mark may reflect old weathering, but staining that is active, spreading, soft, or concentrated near joints and walls can point to water retention or concealed deterioration. Check whether leaves, soil, planters, stored items, or poor drainage keep the surface damp.
Record whether the issue affects one board or a broader area. Surface symptoms can extend into joists, beams, supports, or the connection to the home, so replacing visible boards may not resolve the underlying cause.
2. Check Stairs, Guards, and Railings
Look at each stair run for movement, damaged supporting members, uneven transitions, split treads, loose components, and signs of settlement. Observe how the stairs meet the porch or deck and the ground. A stair assembly that shifts or separates deserves more attention than a purely cosmetic defect.
Inspect guards and railings for loose posts, damaged sections, corrosion, missing parts, or movement when gently checked without excessive force. A barrier can look sound while its connection is weak. Keep children, guests, and pets away from any guard or railing that moves or appears compromised.
Pay attention to transitions from the house, deck, and stairs. Water entry, decay, or settlement at these points can affect safe access and supporting structure. Do not assign compliance based on appearance alone.
3. Check Beams, Joists, and Visible Connections
From accessible areas, examine beams and joists for sagging, splitting, crushing, twisting, severe staining, decay, or separation. Look at visible hangers, brackets, bolts, screws, and other connections for missing or loose hardware, corrosion, distortion, or gaps between connected parts.
Connections form part of a load path. If a beam appears unsupported, a joist is pulling away, or the relationship between the deck surface and supports is unclear, avoid guessing about the cause. A qualified professional may need to review concealed conditions, alterations, and adjoining materials.
Do not add hardware without understanding the structure. The correct repair depends on material, connection, loads, moisture exposure, and the condition of surrounding members.
4. Check Posts, Columns, and Footings
Inspect visible posts and columns for leaning, displacement, decay at ground contact, damaged bases, splitting, corrosion, or impact damage. Check whether water pools around supports or whether soil, landscaping, and splashback keep them wet.
Look for settlement or changes in alignment between posts, beams, stairs, and the walking surface. A deck that slopes, sags, or develops new gaps may not be transferring loads consistently. Do not cover or cosmetically repair exposed or deteriorated supports before understanding the underlying condition.
Footings are often partly concealed, which limits what a surface checklist can establish. If the footing, base, or support arrangement is uncertain, arrange a professional assessment rather than treating the visible portion as proof of adequate support.
5. Check the Ledger and Connection to the Home
Examine where the porch or deck meets the house for separation, unusual gaps, movement, staining, decay, damaged cladding, and signs of water entry. Check around doors, windows, flashing, and penetrations for recurring moisture or deterioration.
A ledger or wall connection may be obscured by siding, finishes, insulation, or other materials. Surface appearance cannot confirm concealed fasteners or the full connection. If the deck shifts independently from the house, the connection appears separated, or water damage is present, restrict use until it is reviewed.
6. Check Drainage, Moisture, and Deterioration
Trace water from the roof and house toward the deck and ground. Look at gutters, downspouts, grading, splashback, ponding, blocked drainage, and areas where wood or other materials remain in wet contact. Moisture problems often repeat under roof edges, beside walls, at stair landings, and around post bases.
Separate a correctable source from evidence of damage. Redirecting a downspout may address maintenance, but it does not resolve soft framing, extensive rot, settlement, or a damaged wall connection. Photograph the source and affected material together when possible.
How to Photograph and Record Findings
Take one overview photograph to show where the issue is, followed by close-ups showing the symptom. Include a stable reference point, such as a door, post, stair, or wall corner, so another person can locate the finding. Do not climb or reach into an unsafe area for a better image.
- Location: Identify the side of the home, level, stair run, post, beam, board, or connection.
- Visible symptom: Describe movement, softness, staining, splitting, corrosion, separation, missing material, or unevenness.
- Extent: Note whether it is isolated, recurring, spreading, or present across connected components.
- Conditions: Record rain, standing water, wet soil, blocked drainage, or other moisture clues.
- Access limitation: State what was concealed, blocked, unsafe, or not visible.
- Priority: Mark it as maintenance, repair review, or a reason to restrict use.
When a checklist reveals movement, deterioration, or water-related damage, the section on structure and foundation can help you understand how serious observations are documented and prioritized.
When to Stop the Checklist and Get Help
Stop and seek advice when the deck or porch moves unexpectedly, sags, leans, separates from the home, or has visibly compromised posts, beams, stairs, guards, or railings. Also escalate extensive rot, substantial corrosion, suspected settlement, major water damage, or any condition that makes the support path difficult to understand.
A residential inspector can document visible and accessible conditions within an agreed scope. A qualified contractor may be appropriate for repair options and pricing. An engineer may be needed when structural capacity, design, altered construction, unusual movement, or an uncertain load path must be evaluated. Municipal officials are the relevant source for permit and code questions.
For buyers, a broader review puts the porch or deck into context with the roof, exterior, foundation, drainage, and other accessible systems. See this guide to home inspections for buyers for how exterior and structure, stairs and railings, and related components fit into a pre-purchase decision.
How This Differs From a Home or Permit Inspection
This checklist is a focused observation tool. A residential home inspection is a broader visual examination of accessible components, with scope and limitations agreed before the appointment. It is not a warranty, destructive investigation, engineering certification, or pass-or-fail decision.
A municipal inspection is different. Ontario guidance states that municipal building officials inspect permitted work for conformity with the Building Code, the permit, and approved plans. A private inspection or checklist does not replace that process or establish compliance with current requirements.
ASM's residential inspection scope can include accessible structure, exterior components, porches, decks, stairs, railings, and visible foundation conditions. Findings depend on access, property conditions, weather, and the agreed scope. A photo-rich same-day PDF report can organize observations for discussion with an agent, contractor, or other qualified professional.
When to Use the Checklist
Before buying
Use it to identify questions during a conditional period and flag areas needing professional review. Do not waive broader due diligence because the surface appears recently repaired or painted.
Before selling
Document maintenance needs early, correct drainage issues where appropriate, and obtain qualified advice for structural concerns.
For annual maintenance or move-in records
Take dated photographs of the same areas over time. A baseline makes new movement, staining, deterioration, or damage easier to recognize, but does not prove concealed structure is sound.
After severe weather or repairs
Look for new movement, displaced components, water entry, damaged railings, and changes around posts or stairs. After significant damage, keep people off the affected area and obtain an appropriate assessment.
Frequently Asked Questions
Can a homeowner confirm that a porch or deck is structurally safe using a checklist?
No. A checklist documents visible, accessible conditions and identifies reasons for concern. It cannot confirm concealed connections, design capacity, footing conditions, or compliance.
Does a porch and deck inspection confirm compliance with Ontario's Building Code?
No. A visual home inspection differs from a building-code or zoning assessment. Municipal officials review permitted work against the applicable code, permit, and approved plans.
What should I do if my deck moves, sags, or feels unstable?
Stop using the affected area and keep others away. Do not add furniture or weight to test it. Arrange an appropriate review by an inspector, contractor, or engineer.
Can a porch or deck be included in a pre-purchase home inspection?
Often, accessible porches, decks, stairs, railings, exterior structure, and visible foundation conditions can be included within an agreed residential inspection scope. Confirm scope and access in advance.
When should a deck problem be reviewed by an engineer?
Consider an engineer when the concern involves structural design, load capacity, significant settlement, unusual movement, major alterations, uncertain support paths, or conditions that cannot be resolved through visual observations.
Conclusion: Use the Checklist to Decide the Next Step
A porch and deck structural checklist is most useful when it supports a decision rather than creating false certainty. Document the walking surface, stairs, guards, railings, connections, beams, joists, posts, footings, ledger area, and moisture conditions. Treat movement, instability, substantial deterioration, and unclear support as reasons to stop and seek help.
For a GTA property, Asmhomeinspection provides certified residential inspections that can include accessible porches, decks, stairs, railings, structure, and visible foundation conditions, with findings organized in a photo-rich same-day PDF report. Confirm the requested scope, access, and next step before booking.